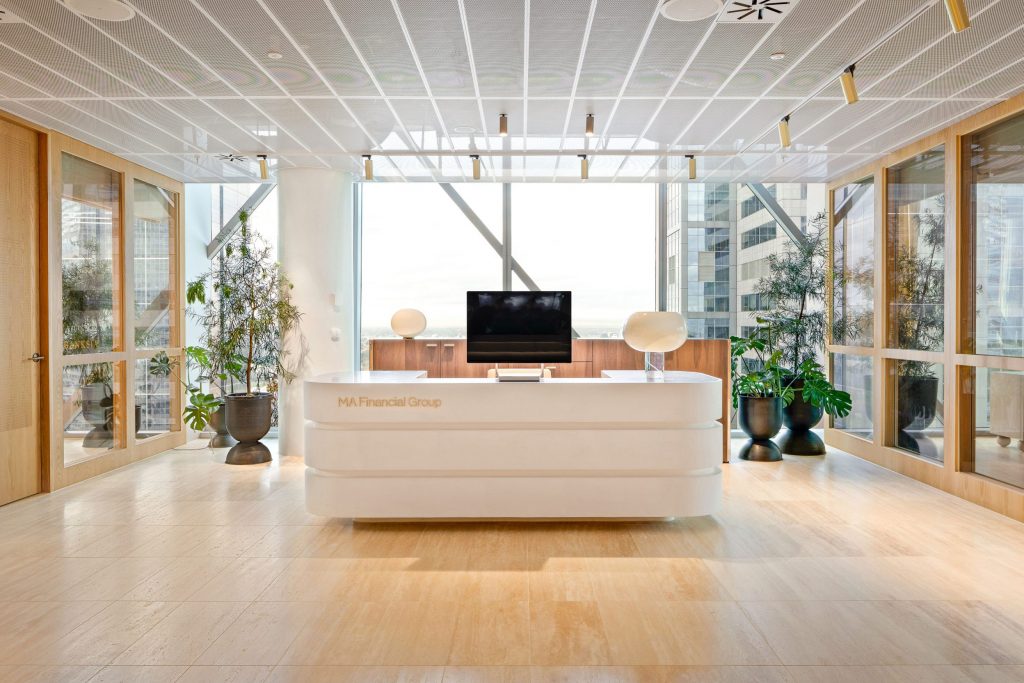
BRL Contracting delivers commercial lobby fitouts in Melbourne to modernise entrances, improve navigation and strengthen building presentation.
An outdated entrance can weaken confidence in an otherwise functional property. We plan commercial lobby fitouts around how tenants and visitors use the space, then align the layout, finishes and delivery scope with the building’s requirements.
How an Outdated Lobby Affects Tenant Appeal
A lobby influences the first few minutes of every visit. Worn surfaces, dim lighting, confusing signs and awkward reception points can make a building appear neglected or difficult to navigate. A targeted upgrade can improve presentation and usability but finishes alone will not solve broader leasing or building issues.
Current market evidence makes quality especially relevant. The Property Council of Australia reported in August 2026 that occupier demand was concentrated in higher-quality buildings and prime CBD locations. A refurbished lobby cannot guarantee tenant retention or higher rent, but it can help the shared entrance support the property’s overall positioning.
What Should Commercial Lobby Fitouts Improve?
Effective commercial lobby fitouts address movement, durability and presentation together. Before selecting finishes, we assess the intended use, available plans, access constraints, existing services and the client’s priorities. Our commercial fitout services can then be scoped around the work we are engaged to deliver.
Important areas may include:
- Entry flow: Keep paths to reception, lifts, stairs and tenancies clear and logical.
- Reception layout: Position the desk so visitors can identify the arrival point quickly.
- Lighting: Review illumination for visibility, presentation and the activities performed in each area.
- Finishes: Select flooring, wall treatments and joinery suited to expected traffic and maintenance needs.
- Wayfinding: Make tenancy directories and directional signs easy to find and understand.
- Accessibility: Identify applicable access requirements early and coordinate them with the project team.
- Security: Allow for visitor management or access-control interfaces where these form part of the approved scope.
- Waiting areas: Provide seating without obstructing circulation where space and use justify it.
Planning the Scope Before Work Begins
A lobby upgrade can involve more than visible finishes. Existing conditions, approvals, building rules, operating hours, noisy-work restrictions, delivery access and temporary routes can all affect pricing and sequencing. Our design and construct service includes detailed costs and approval drawings, including 3D visualisation and rendering, to help clients review the proposed outcome.
For a more reliable initial assessment, our guide to commercial fitout scope planning explains the plans, finishes, program and site information worth preparing. We can also discuss staging where occupants must continue using the entrance, but the feasible arrangement depends on the building and work involved.
How BRL Contracting Supports Lobby Upgrades
We work with clients, architects, designers and builders to deliver commercial fitout solutions. Our Melbourne-based factory also supports in-house joinery production, which may suit reception desks, wall panels or storage designed for a specific lobby.
We do not treat every tired entrance as the same project. We first clarify the property objectives, existing condition and required scope so the proposal responds to the site instead of following a generic design checklist.
Well-scoped commercial lobby fitouts can refresh dated shared areas, improve navigation and give tenants and visitors a more considered arrival experience. Get in touch with us to discuss the next step towards a practical quotation.
Optimized by: Netwizard SEO