
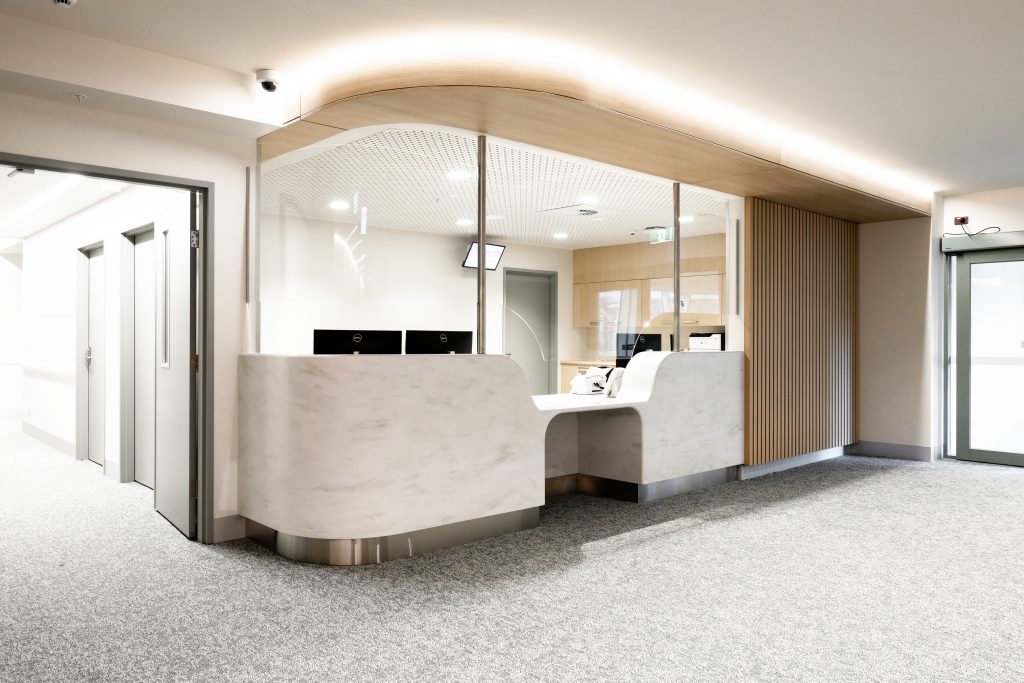
BRL Contracting delivers medical reception fitouts in Melbourne designed to support patient privacy, easy movement, accessibility and efficient operations.
Well-planned medical reception fitouts in Melbourne should create a professional first impression while supporting patient privacy, clear movement and efficient daily operations. Reception areas often handle personal details, appointment information and other sensitive conversations, so the layout should help reduce unnecessary exposure without making the space feel closed off. A practical fitout balances privacy with accessibility, visibility and a straightforward path from entry to check-in, waiting and consultation areas.
How Can Medical Reception Fitouts Protect Patient Privacy Without Slowing Patient Flow?
Privacy starts with how reception counters, waiting areas and circulation paths are positioned. Creating adequate distance between the counter and waiting seats, directing queues away from active conversations and keeping reception easy to identify can help people move efficiently without unnecessarily exposing patient information.
Australian health service providers have responsibilities when handling sensitive health information, as outlined in the Office of the Australian Information Commissioner’s health privacy guidance. In a physical reception environment, thoughtful medical fitout design can support broader privacy practices through considered workstation orientation, spatial separation and acoustic treatments, while more sensitive conversations can be moved to a suitable private area.
What Should Medical Reception Fitouts in Melbourne Include for Better Privacy?
Effective medical reception fitouts in Melbourne should combine several practical design measures rather than relying on one partition or privacy screen. The right approach will depend on the clinic’s floor area, patient volume, services and everyday reception workflow.
Key considerations include:
- Well-positioned counters: Keep reception easy to find while reducing overheard conversations.
- Screen positioning: Angle monitors away from public view.
- Acoustic treatments: Use sound-absorbing finishes to reduce noise and speech transfer.
- Custom joinery: Add practical storage and workstation separation.
- Accessible reception areas: Maintain clear access for all patients.
- Waiting-room separation: Keep seating and queues away from private conversations.
Design Reception Around the Whole Patient Journey
Reception should be planned as part of the clinic’s overall workflow rather than treated as an isolated desk. Looking at the complete patient journey can reveal potential bottlenecks, privacy concerns and awkward circulation before they become costly problems after construction.
A practical layout should consider:
- Arrival: Make reception visible and straightforward to reach from the entrance.
- Check-in: Provide sufficient space for patients to approach without blocking major circulation paths.
- Waiting: Position seating away from private reception conversations where practical.
- Clinical access: Maintain clear routes between waiting areas and consultation or treatment rooms.
- Payment and follow-up: Allow returning patients to approach reception without unnecessary congestion around new arrivals.
- Staff visibility: Maintain appropriate sightlines across entrances and waiting areas while protecting staff workspaces.
- Private conversations: Provide access to a more discreet area when an interaction requires greater privacy than an open counter can reasonably provide.
Improve Privacy with Medical Reception Fitouts in Melbourne
A successful reception fitout treats privacy, accessibility and patient movement as connected design considerations rather than separate additions. Businesses planning medical reception fitouts in Melbourne can work with BRL Contracting to create functional healthcare environments tailored to their space, workflow and operational needs. Careful planning from the outset can help create a reception area that is welcoming, efficient and better suited to handling everyday patient interactions.
Contact us to plan a medical reception fitout that supports practical privacy, smoother patient flow and efficient clinic operations.
Optimized by: Netwizard SEO