
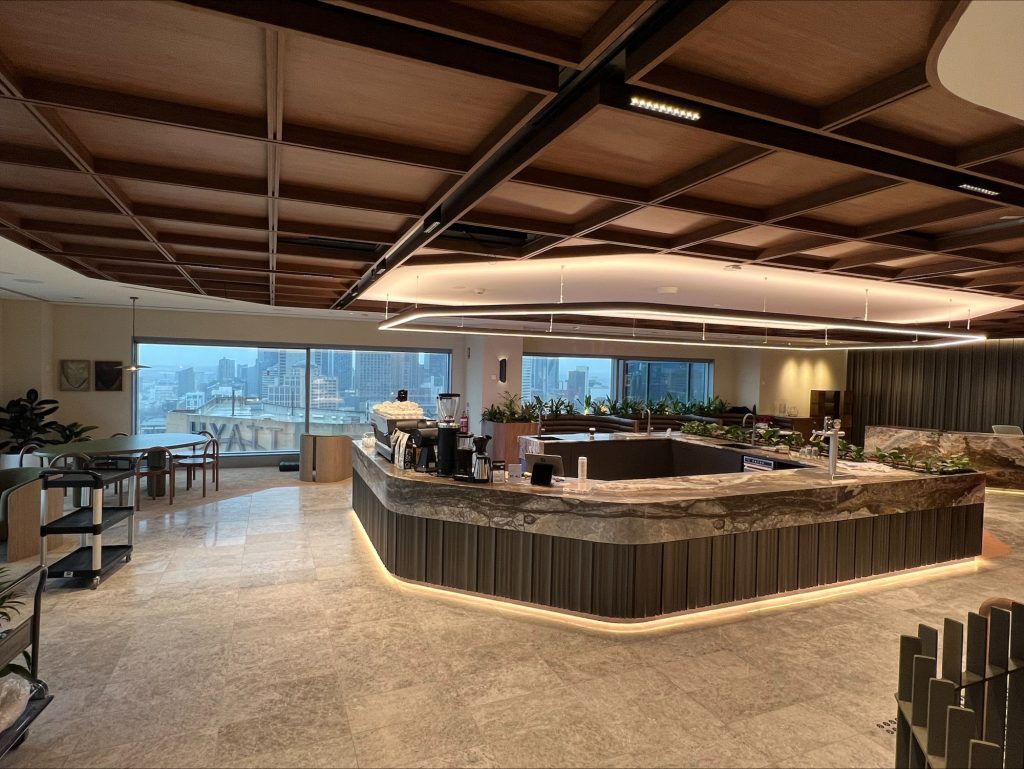
Plan a clearer commercial fitout scope before quoting so our team can assess layout, services, finishes, access and delivery requirements.
Commercial Fitout Scope Planning: Custom End-to-End Layouts for Modern Workspaces
BRL Contracting delivers premier commercial fitout scope planning in Melbourne, transforming corporate workspaces with compliant, custom end-to-end layouts.
Explore our commercial fitout services. We use the information supplied with your enquiry to confirm whether the requested solution matches our actual scope.
The traditional Australian office landscape has undergone a profound transformation, moving away from rigid cubicle grids toward hybrid, dynamic environments that prioritise employee wellness and operational agility. When businesses attempt to navigate these structural changes using fragmented, multi-vendor renovation approaches, they often encounter costly design errors and project delays. Investing in professional commercial fitout scope planning allows companies to partner with a coordinated project team to deliver an optimised, future-proof workspace seamlessly.
What Should A Commercial Fitout Scope Include?
A full-service commercial fitout delivers an all-inclusive model where a single specialised partner manages your workspace transformation from initial concept to final handover. By routing all coordination through one entity, this unified strategy seamlessly bridges the gap between creative design and technical construction.
For useful project context, read differences between Category A and Category B fitouts. It supports this decision without replacing a project-specific assessment.
Modern workspaces require this streamlined approach to mitigate risk, control expenditures, and maintain operational continuity. By consolidating accountability, businesses experience several distinct advantages:
- Single Point of Contact: Streamlines communication and eliminates finger-pointing between independent designers and subcontractors.
- Rigorous Cost Management: Minimises unexpected budget variations by calculating pricing, material procurement, and labour allocation together during the planning phase.
- Accelerated Project Timelines: Overlap the design approval and construction procurement phases, resulting in a significantly faster handover.
For companies evaluating structural changes or comparing landlords, understanding the differences between category A and category B fitouts is an essential first step before launching the project lifecycle.
Designing Flexible Layouts For Modern Australian Workspaces
You can also review shopfitting services before sending your requirements, drawings, quantities or site information to our team.
Modern office design leverages Activity-Based Working models to divide workspaces into functional zones, blending quiet focus pods with collaborative hubs to optimise productivity and reduce noise. Additionally, integrating active design elements like height-adjustable workstations promotes movement and boosts staff well-being. Using modular furniture configurations further allows businesses to easily scale or reconfigure their layout as headcount and hybrid schedules evolve.
What Building And Site Constraints Affect Fitout Planning?
Achieve Your Ideal Workspace With BRL Contracting
Partnering with an experienced principal contractor turns the complex challenges of commercial property refurbishment into a highly structured and predictable asset upgrade. A well-executed layout significantly improves daily operational efficiency while serving as a powerful mechanism for corporate branding and employee retention. To achieve this, the specialist team at BRL Contracting delivers premium commercial fitout scope planning designed to meet your specific commercial goals while keeping the project on schedule, within budget, and fully compliant.
Contact us to schedule your initial space-planning consultation or a comprehensive project feasibility assessment.
Where broader obligations apply, consult Victorian Building Authority guidance. We will confirm only the work, product selection or advice that falls within our own role.
Send Us Your Commercial Fitout Scope
Planning a workplace, retail or healthcare fitout? Request a fitout scope review with your plans, tenancy condition, preferred finishes, programme and site-access constraints. Our team will clarify missing information and determine what is needed to prepare a more reliable quotation.
Optimized by: Netwizard SEO